Black Brick Project
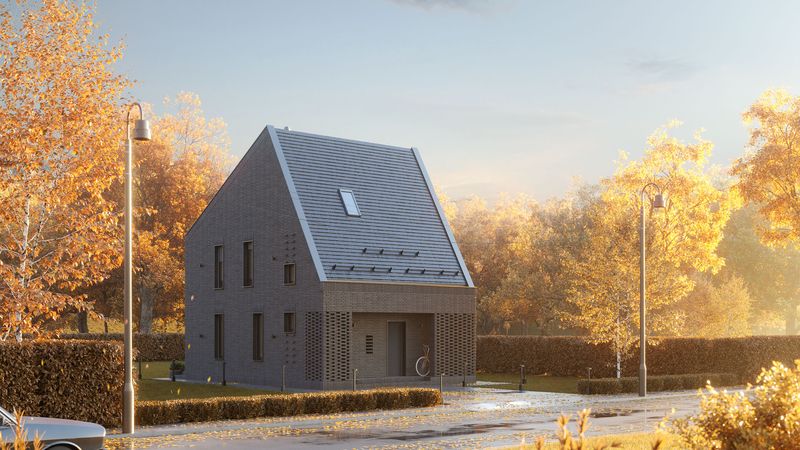
A compact family home wrapped in dark clinker brick under a steep, clean gable. Perforated brick screens shade the entrance, deep-set windows limit heat loss, and the envelope is shaped around passive house principles.
Houses, public buildings and interiors designed and visualized by our studio in Iasi. Each project is developed in 3D from the first sketch, so clients can walk through their building long before construction starts.
Energy-conscious family homes with simple forms, durable materials and generous light.

A compact family home wrapped in dark clinker brick under a steep, clean gable. Perforated brick screens shade the entrance, deep-set windows limit heat loss, and the envelope is shaped around passive house principles.

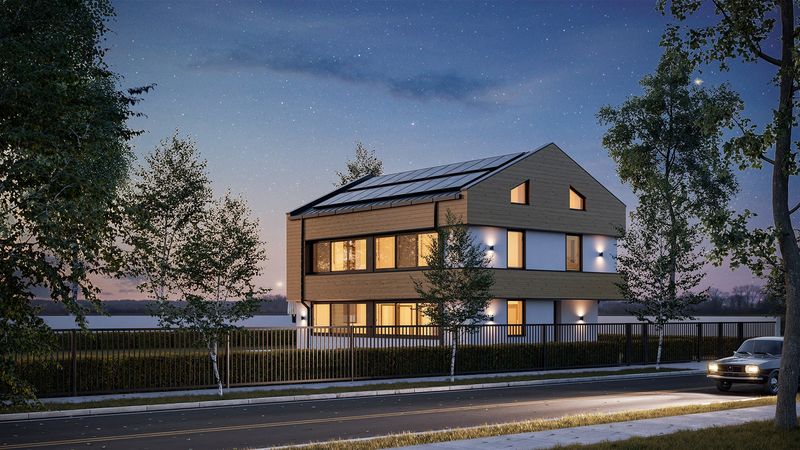
A two-storey family house combining white render with horizontal timber bands, wide glazing on the garden side and photovoltaic panels integrated into the roof.
The first house in the F series: a simple, efficient volume for a young family, with a compact footprint, a bright open living area and a pitched roof that suits its rural setting.
Buildings that serve a whole community: culture, gathering and care.
A cultural hall for a local community, organised around a flexible main room for events, performances and gatherings, with a welcoming entrance and supporting spaces that can be used independently.

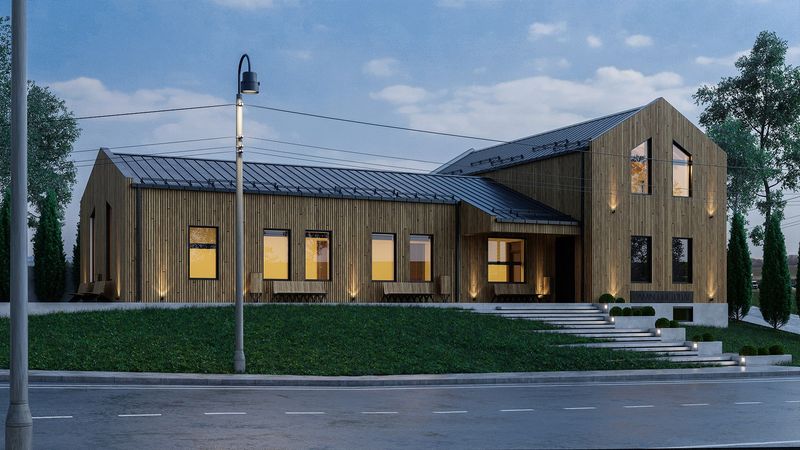
A timber-clad community building with a standing-seam metal roof, a generous gabled hall and broad landscaped steps that open the building to the street.
A medical and social assistance unit designed for clear circulation, accessibility and dignity of care, combining consultation rooms, care spaces and staff areas in one legible plan.
Small apartments made comfortable through careful planning, custom joinery and a restrained palette.

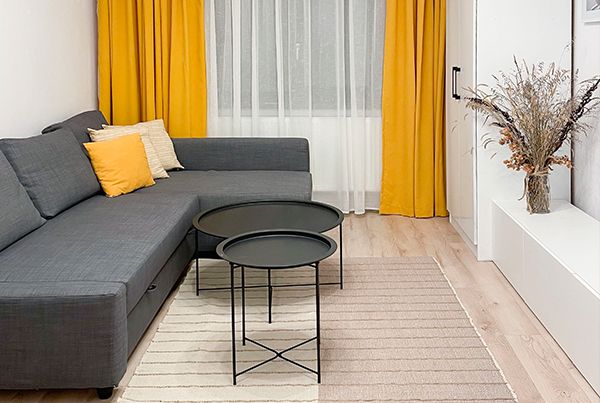
A small apartment reorganised to feel open: a corner sofa that doubles as a guest bed, light oak floors, warm textile accents and built-in storage that keeps the floor clear.

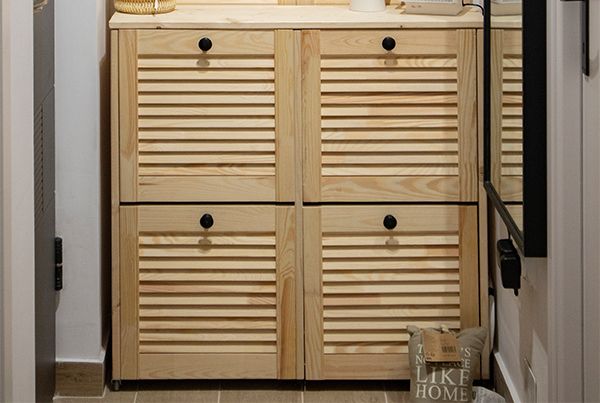
Every centimetre counts in a 27 sqm home. Custom pine joinery, louvred doors for ventilation and a tight material palette turn a tiny studio into a calm, practical place to live.

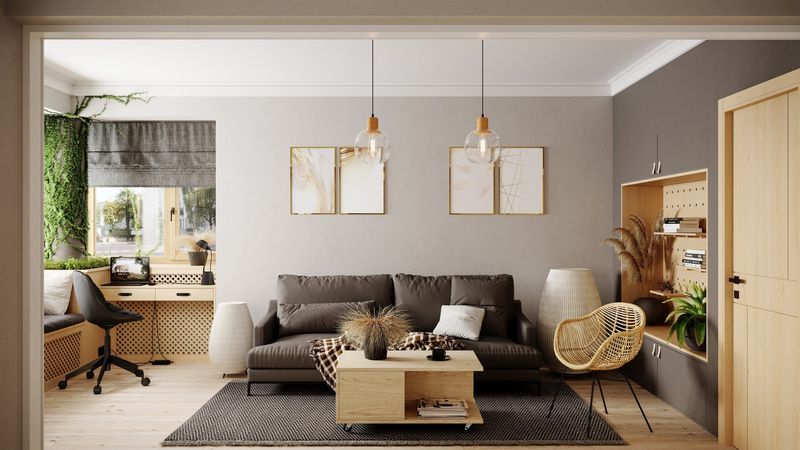
Interior design and photoreal visualization for an apartment in Oradea: soft grey walls, oak joinery with a pegboard niche, a window-side desk and warm pendant lighting.
Send us your plans or your idea and we will tell you how we can help.