Black Brick Project
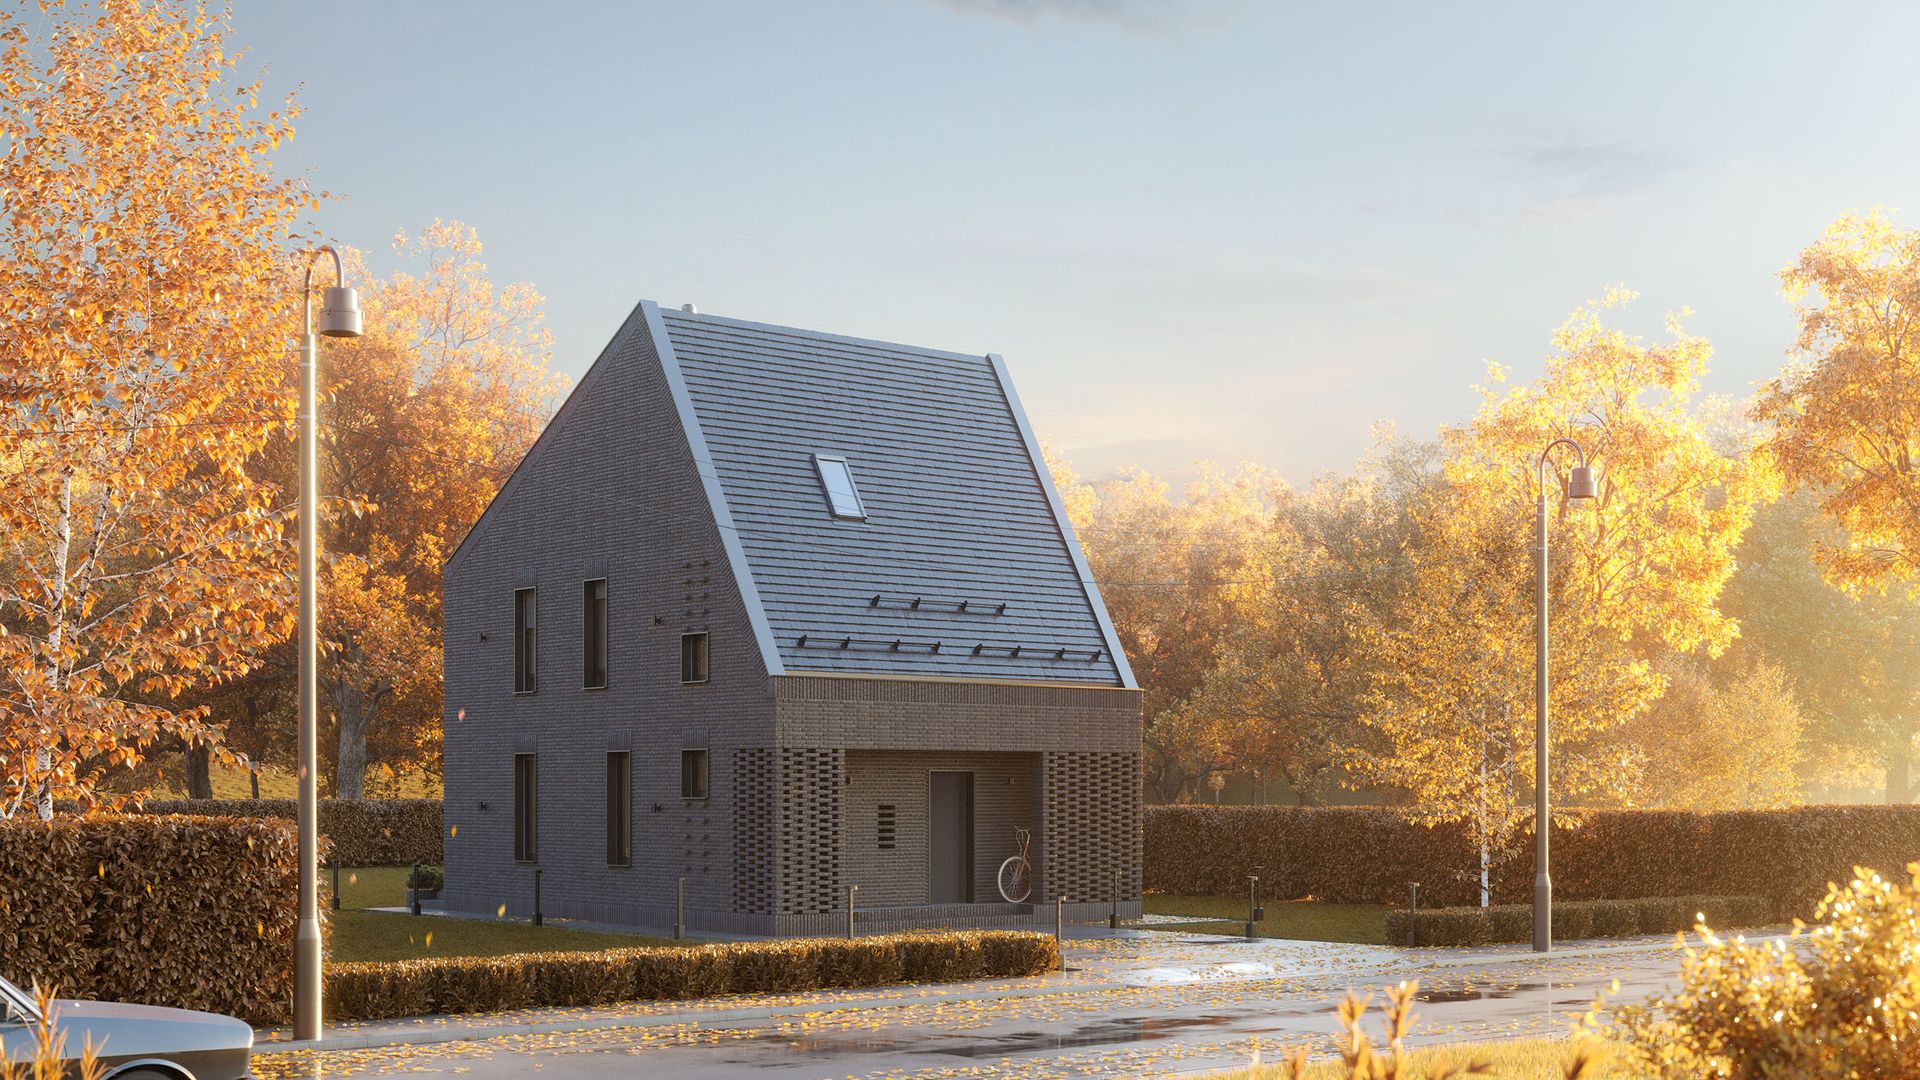
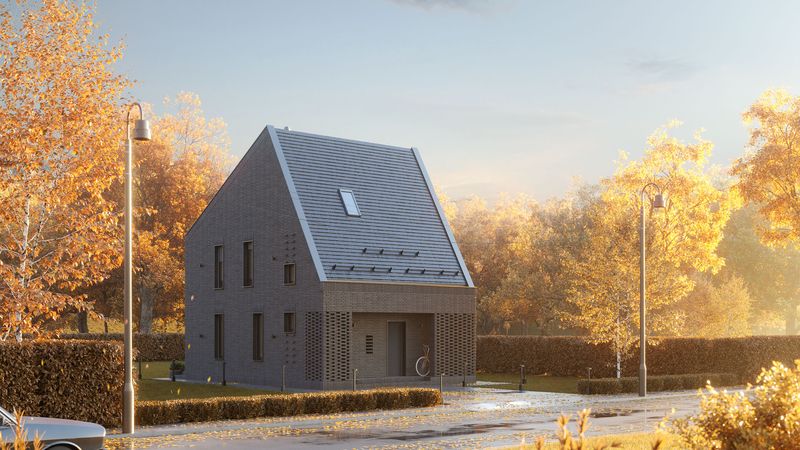
A compact family home wrapped in dark clinker brick under a steep, clean gable. Perforated brick screens shade the entrance, deep-set windows limit heat loss, and the envelope is shaped around passive house principles.
We build the future together: thoughtful buildings, honest interiors and renderings that show a project before the first brick is laid.
Vizigon is an architecture and visualization studio based in the city of Iasi, Romania, focused on a range of services connected to architecture. We design family homes, public and community buildings, and small-apartment renovations, and we visualize them with the same care we put into the drawings.
On this website you will find a few things about who we are, what we offer and a selection of the projects we have taken part in. We hope it sparks your interest and that we get to talk about a future collaboration.
More about Vizigon →
One studio from first sketch to final image, so the idea you approve is the building you get.
Concept, design development and technical documentation for houses, extensions and public buildings.
Photorealistic exterior and interior renderings and animations for clients, permits, sales and competitions.
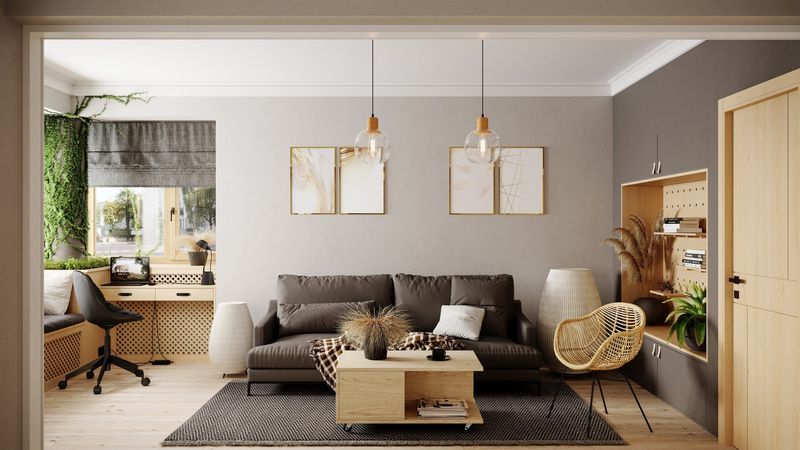
Layouts, custom joinery, materials and lighting that make small spaces work hard and feel calm.
Smart reorganisation of existing apartments and homes, planned in 3D before anything is demolished.
A few of the houses, community buildings and interiors we have designed and visualized.

A compact family home wrapped in dark clinker brick under a steep, clean gable. Perforated brick screens shade the entrance, deep-set windows limit heat loss, and the envelope is shaped around passive house principles.

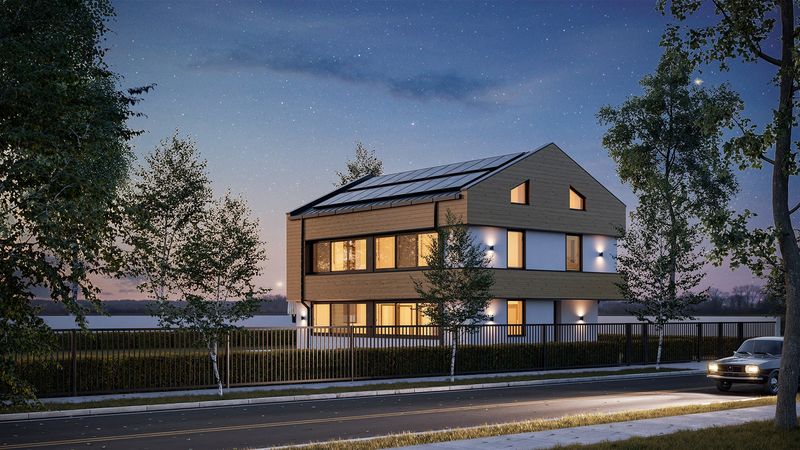
A two-storey family house combining white render with horizontal timber bands, wide glazing on the garden side and photovoltaic panels integrated into the roof.

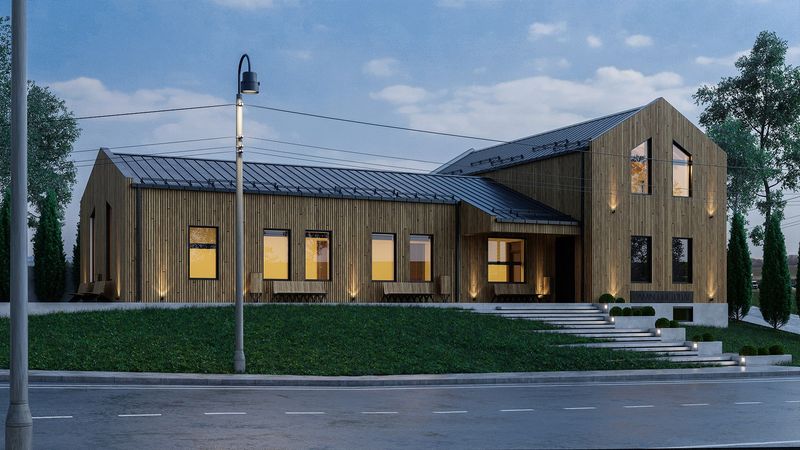
A timber-clad community building with a standing-seam metal roof, a generous gabled hall and broad landscaped steps that open the building to the street.

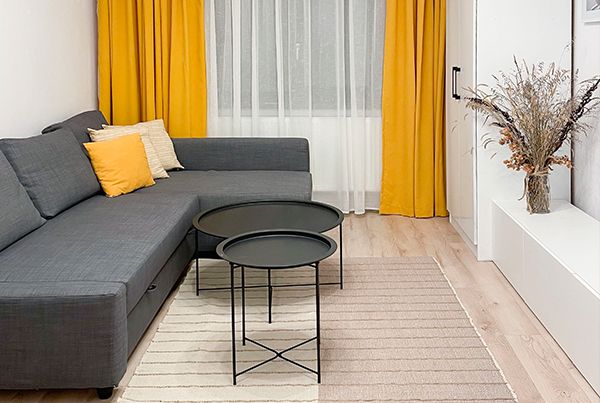
A small apartment reorganised to feel open: a corner sofa that doubles as a guest bed, light oak floors, warm textile accents and built-in storage that keeps the floor clear.
Planning a house, a renovation or a public building? Tell us about it and we will help you see it clearly.